Leave a Message

By providing your contact information to Stoebe & Co., your personal information will be processed in accordance with Stoebe & Co.'s Privacy Policy. By checking the box(es) below, you consent to receive communications regarding your real estate inquiries and related marketing and promotional updates in the manner selected by you. For SMS text messages, message frequency varies. Message and data rates may apply. You may opt out of receiving further communications from Stoebe & Co. at any time. To opt out of receiving SMS text messages, reply STOP to unsubscribe.

Thank you for your message. We will be in touch with you shortly.

Explore Our Properties
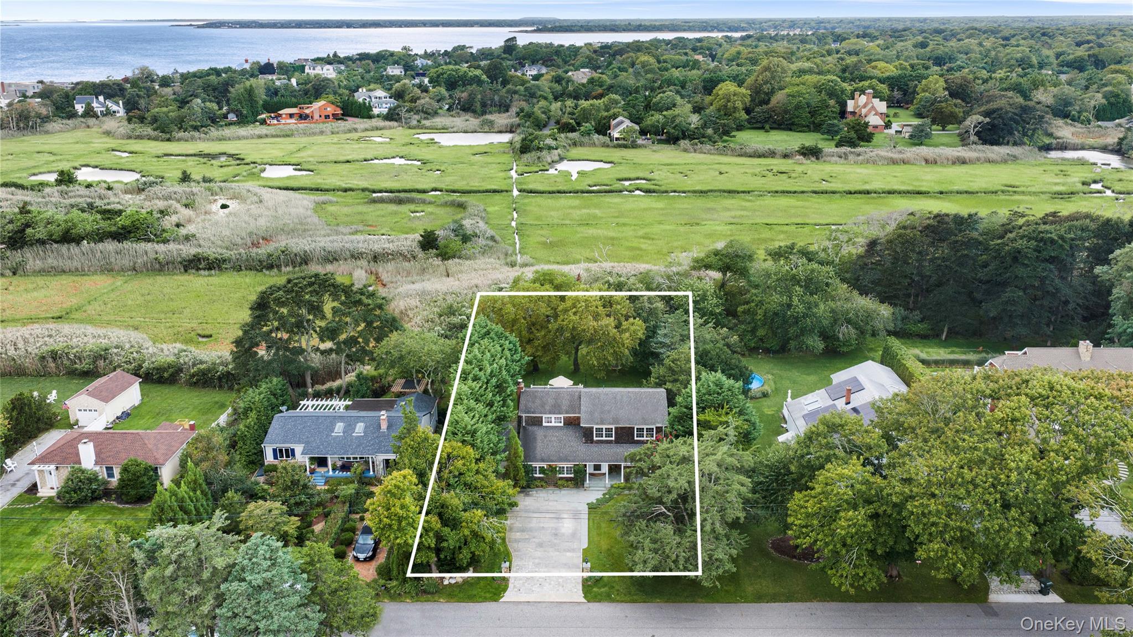
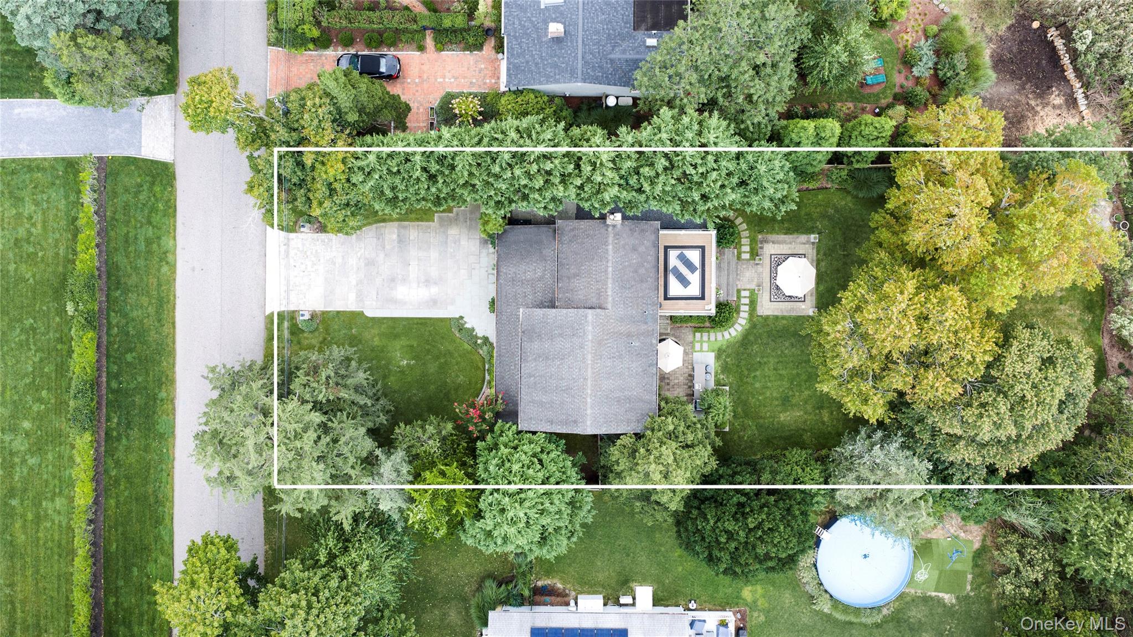
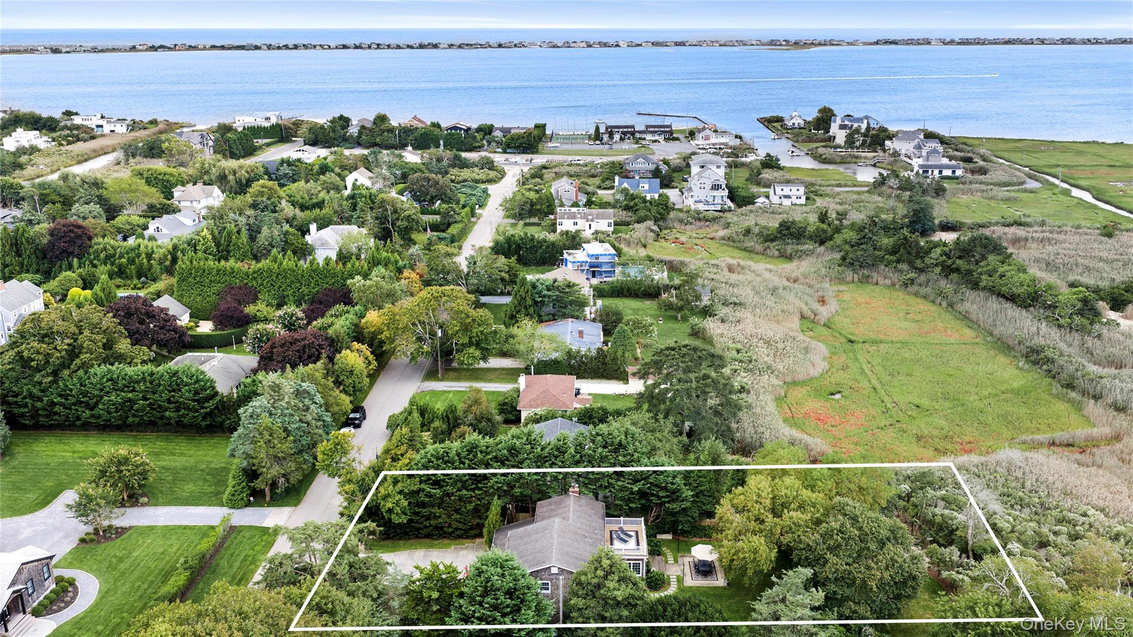
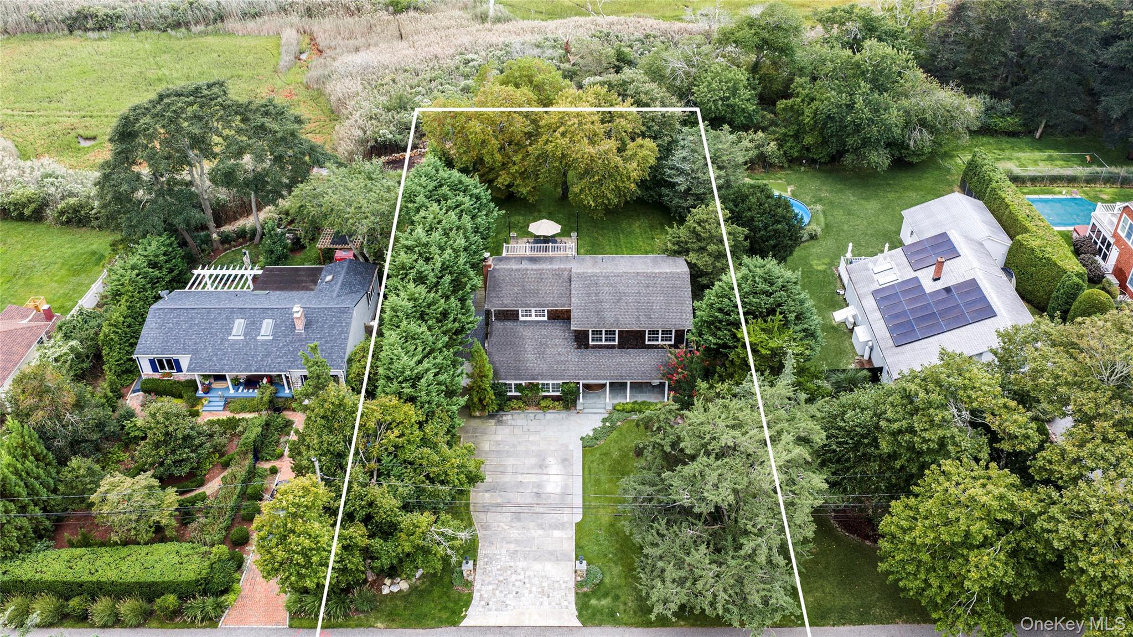
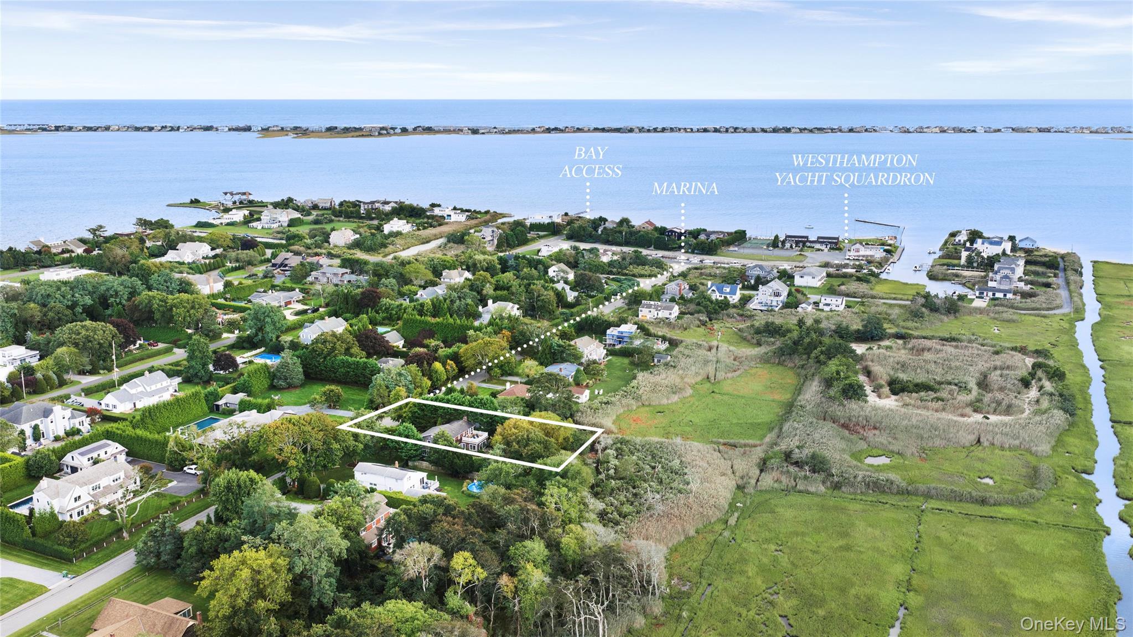
Aerial view of an outlined Westhampton Beach property near the bay, marina, and wetlands.
51 Halsey Road
51 Halsey Road
51 Halsey Road
51 Halsey Road
51 Halsey Road
51 Halsey Road
51 Halsey Road
51 Halsey Road
51 Halsey Road
51 Halsey Road
51 Halsey Road
51 Halsey Road
51 Halsey Road
51 Halsey Road
51 Halsey Road
51 Halsey Road
51 Halsey Road
51 Halsey Road
51 Halsey Road
51 Halsey Road
51 Halsey Road
51 Halsey Road
51 Halsey Road
51 Halsey Road
51 Halsey Road
51 Halsey Road
51 Halsey Road
51 Halsey Road
51 Halsey Road
51 Halsey Road
51 Halsey Road
51 Halsey Road
51 Halsey Road
51 Halsey Road
51 Halsey Road
51 Halsey Road
51 Halsey Road
51 Halsey Road
51 Halsey Road
51 Halsey Road
51 Halsey Road
51 Halsey Road
51 Halsey Road
51 Halsey Road
51 Halsey Road
51 Halsey Road
51 Halsey Road
51 Halsey Road
51 Halsey Road
VIEW PHOTOS
Courtesy of STOEBE & CO, Thomas W. Stoebe Listing Contact: 631-998-4545 
$1,799,000

51 Halsey Road

4 Beds 3 Baths 2,780 Sq.Ft. 0.28 Acres

Description

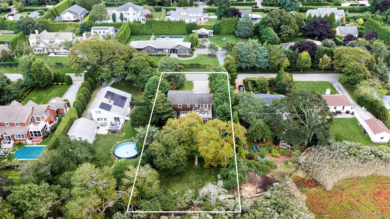
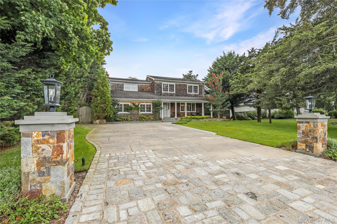
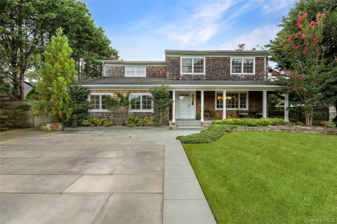
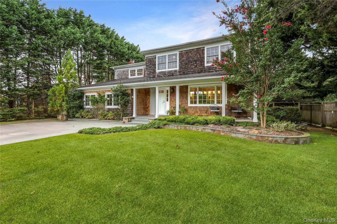
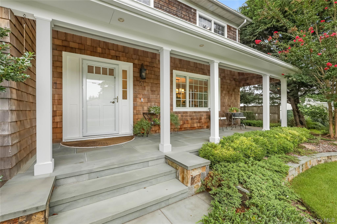
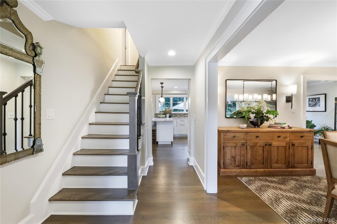
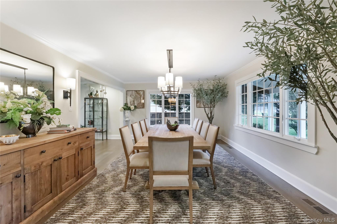
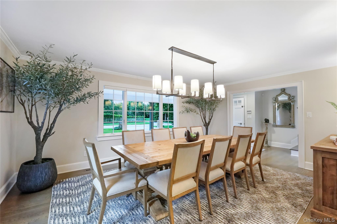
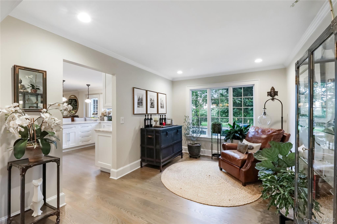
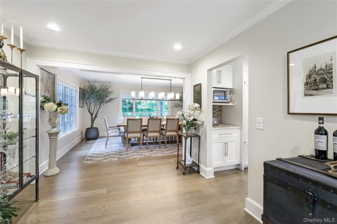
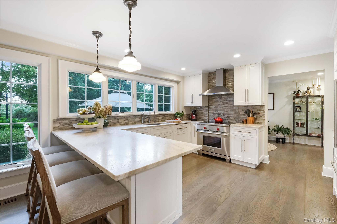
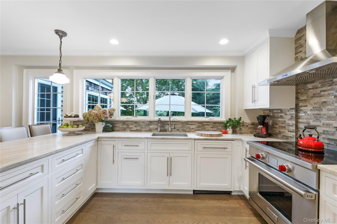
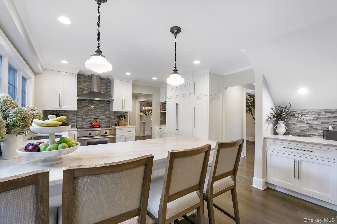
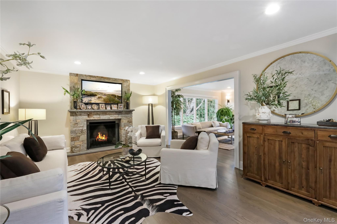
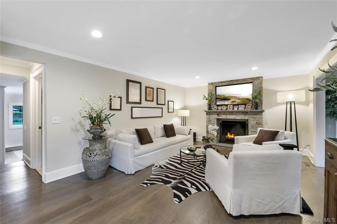
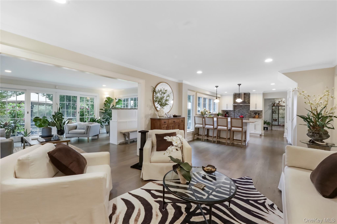
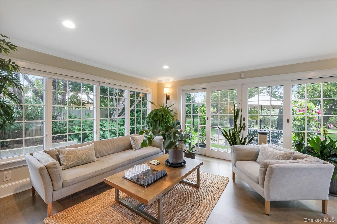
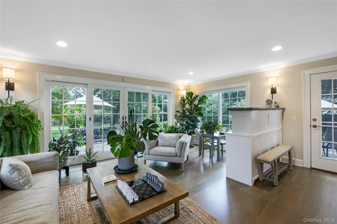
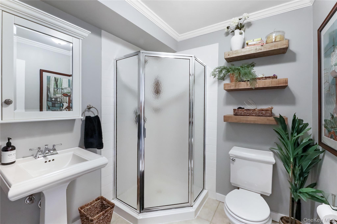
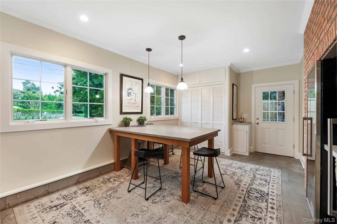
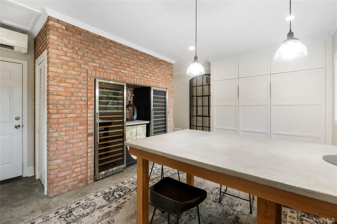
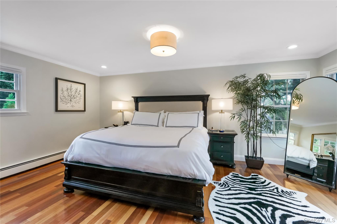
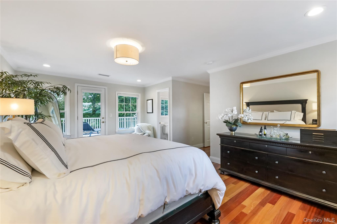
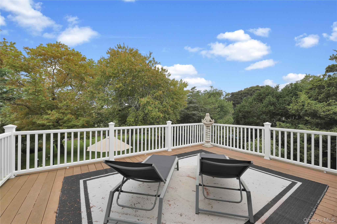
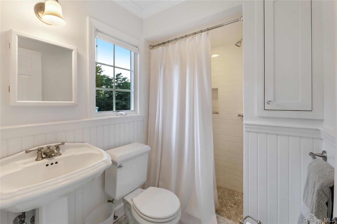
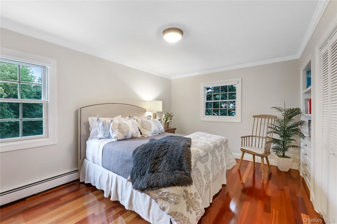
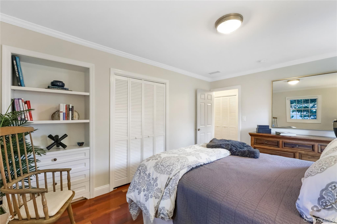
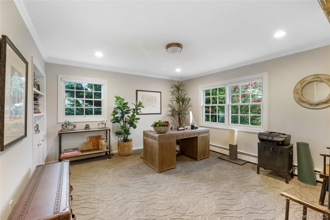
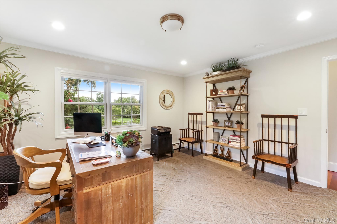
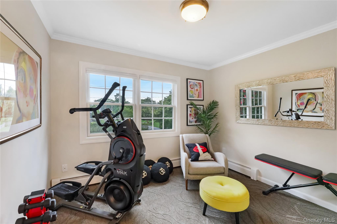
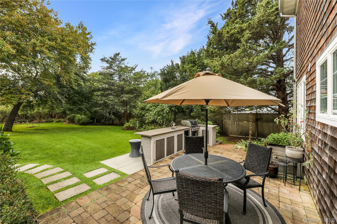
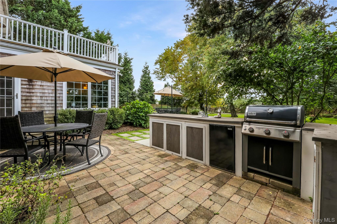
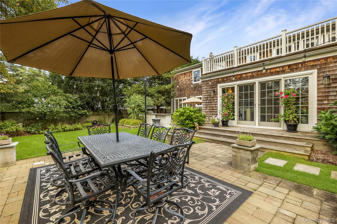
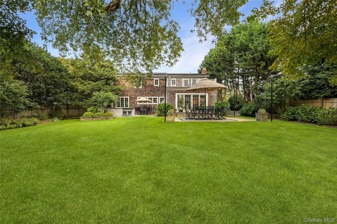
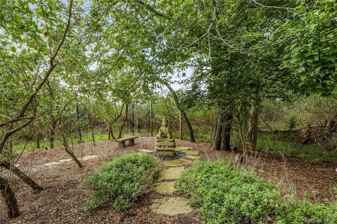
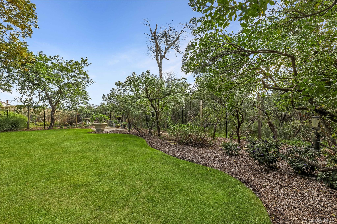
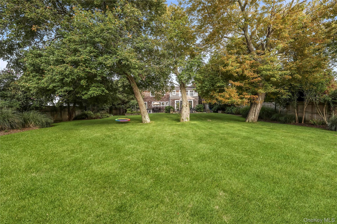
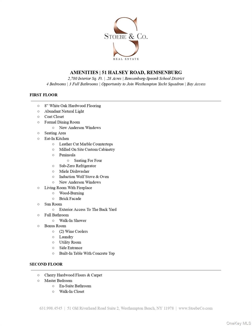
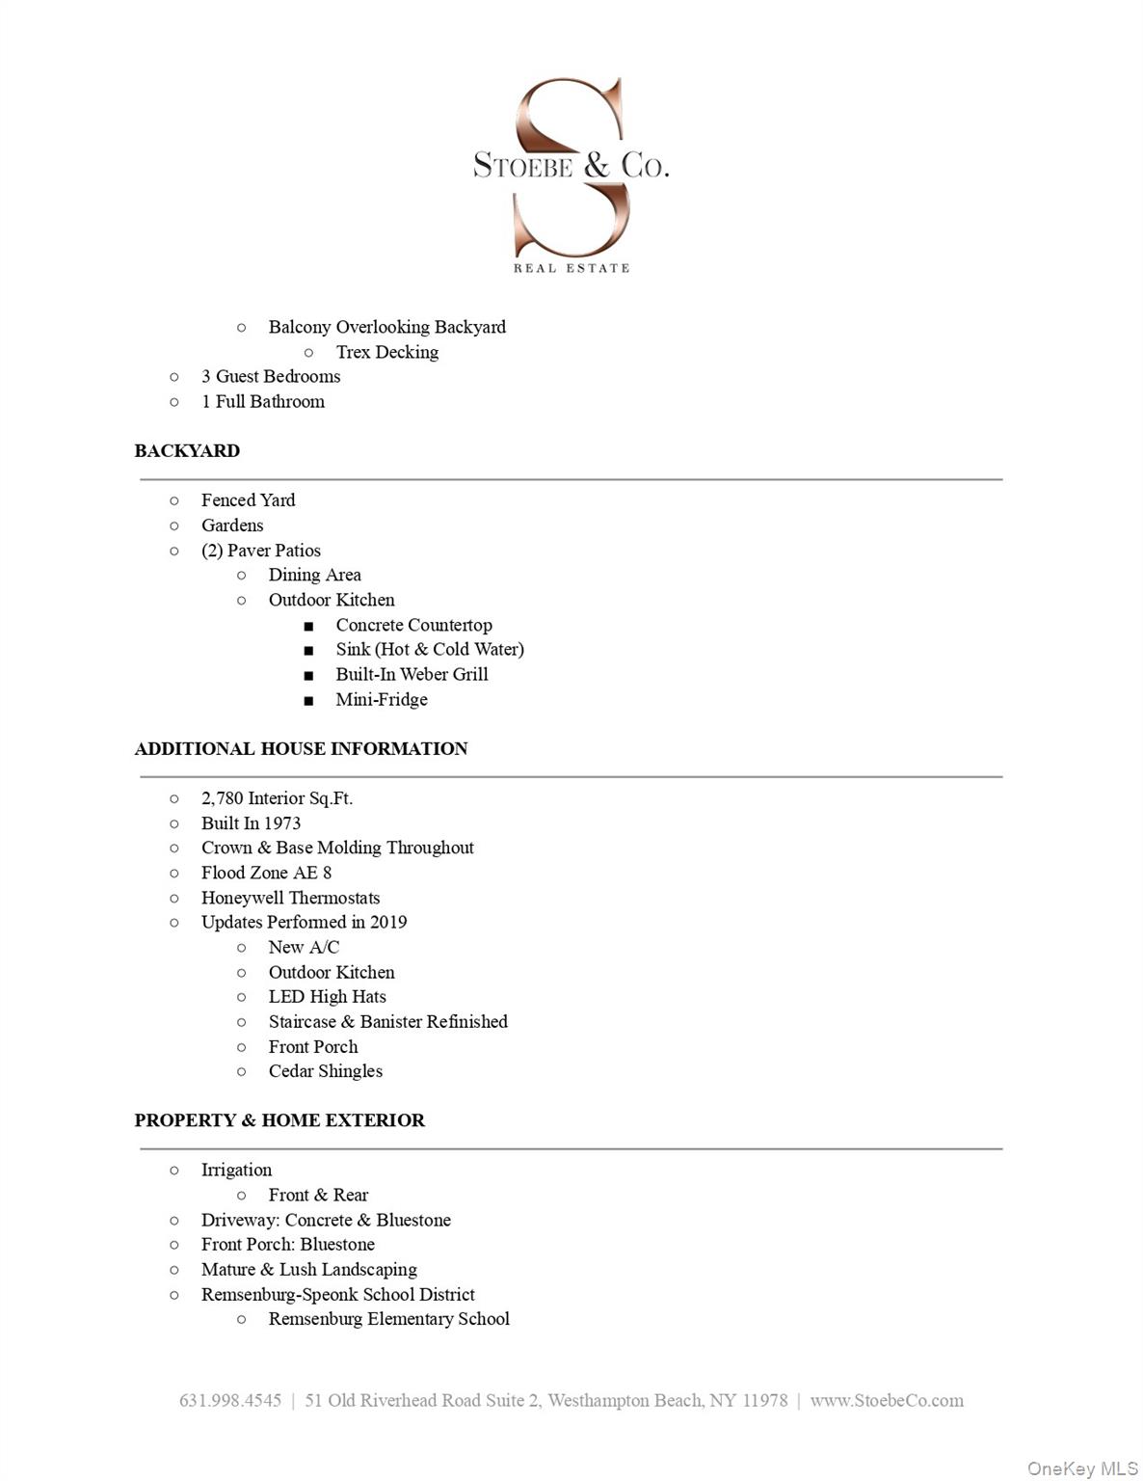
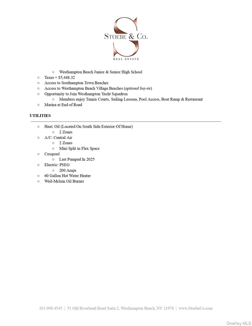
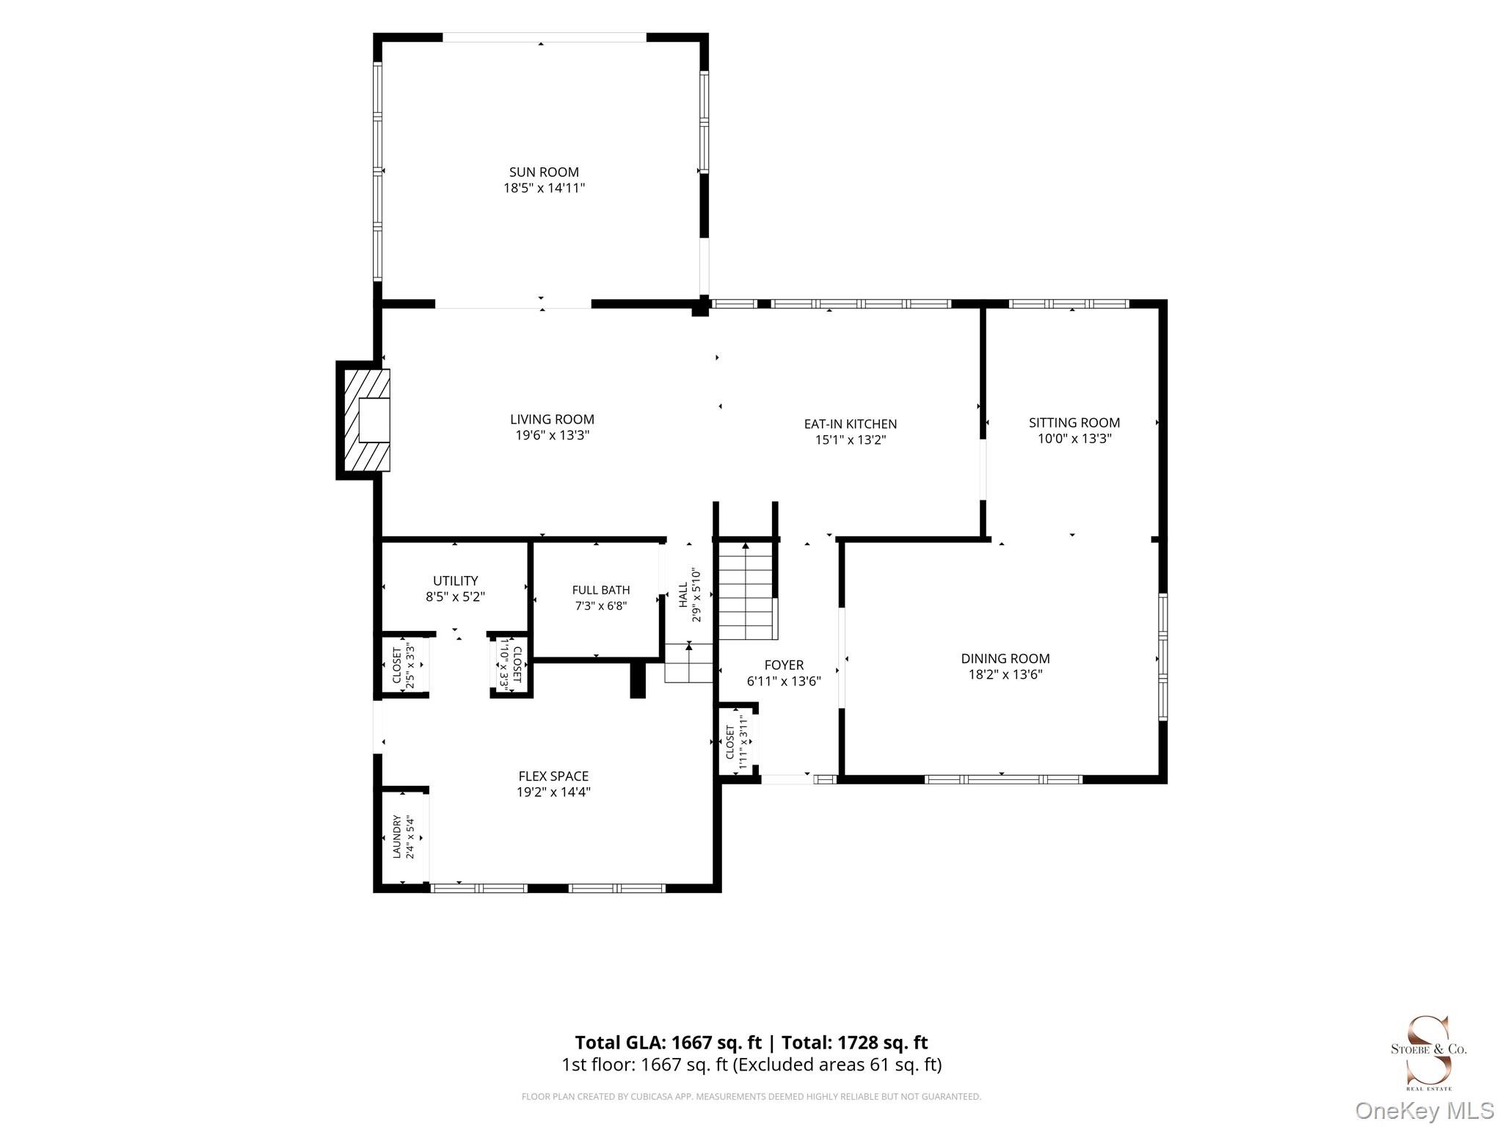
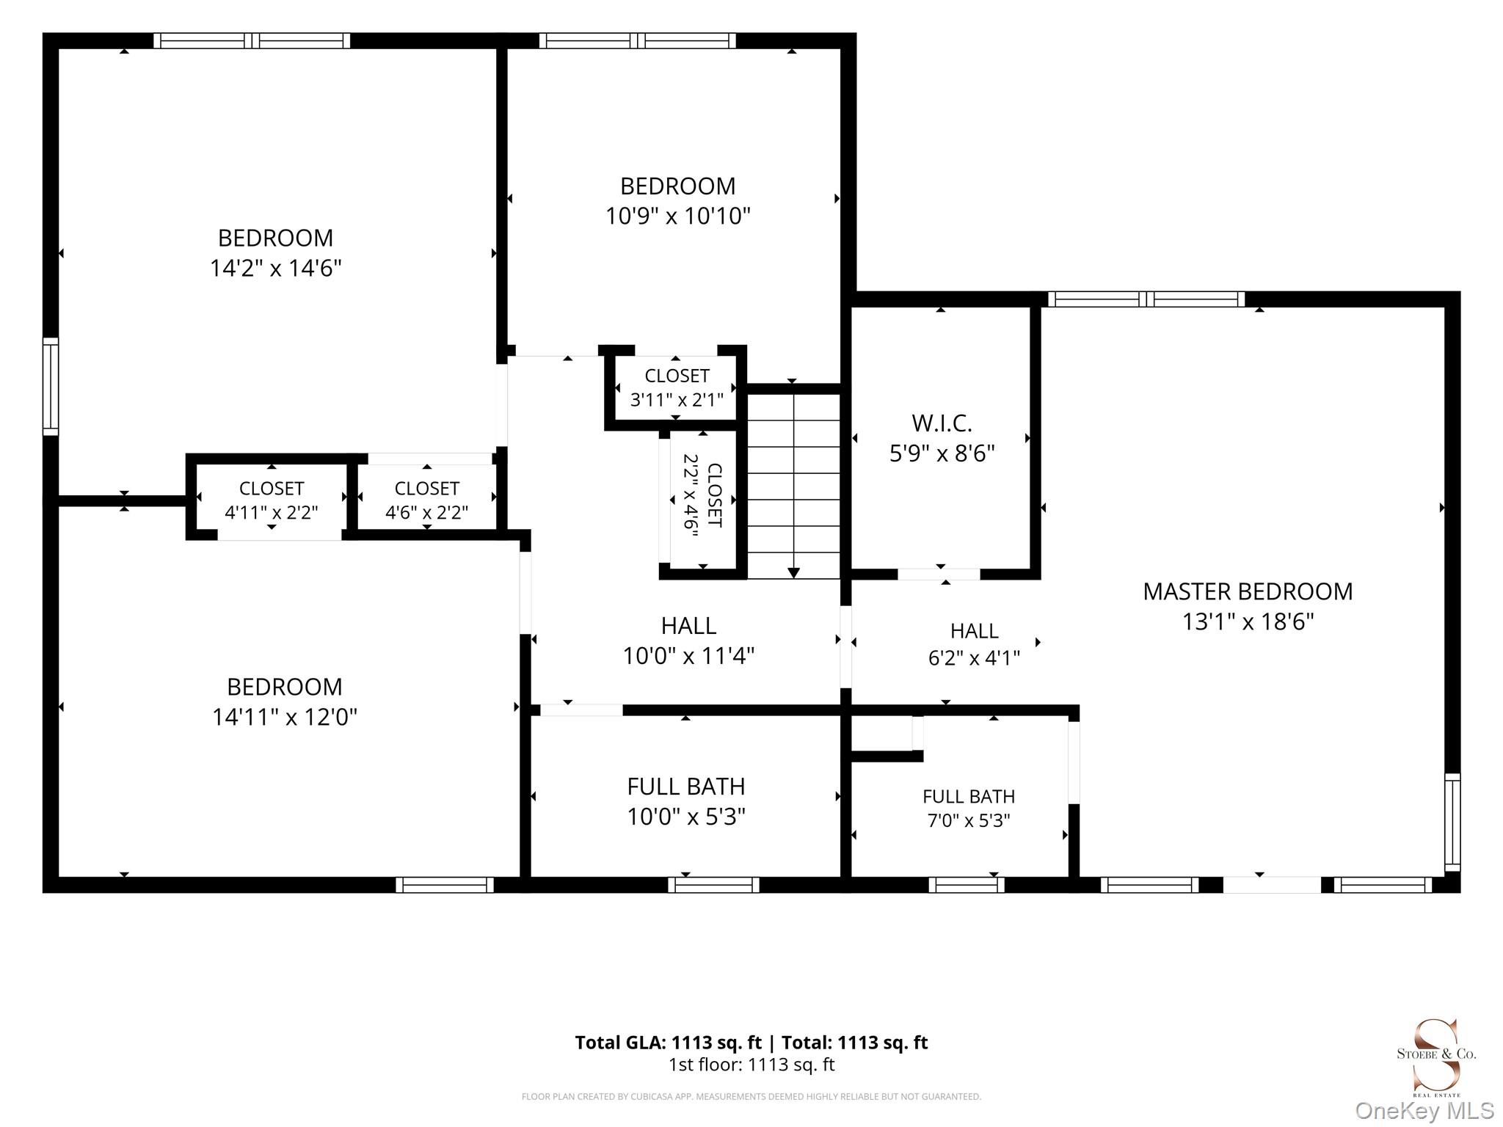
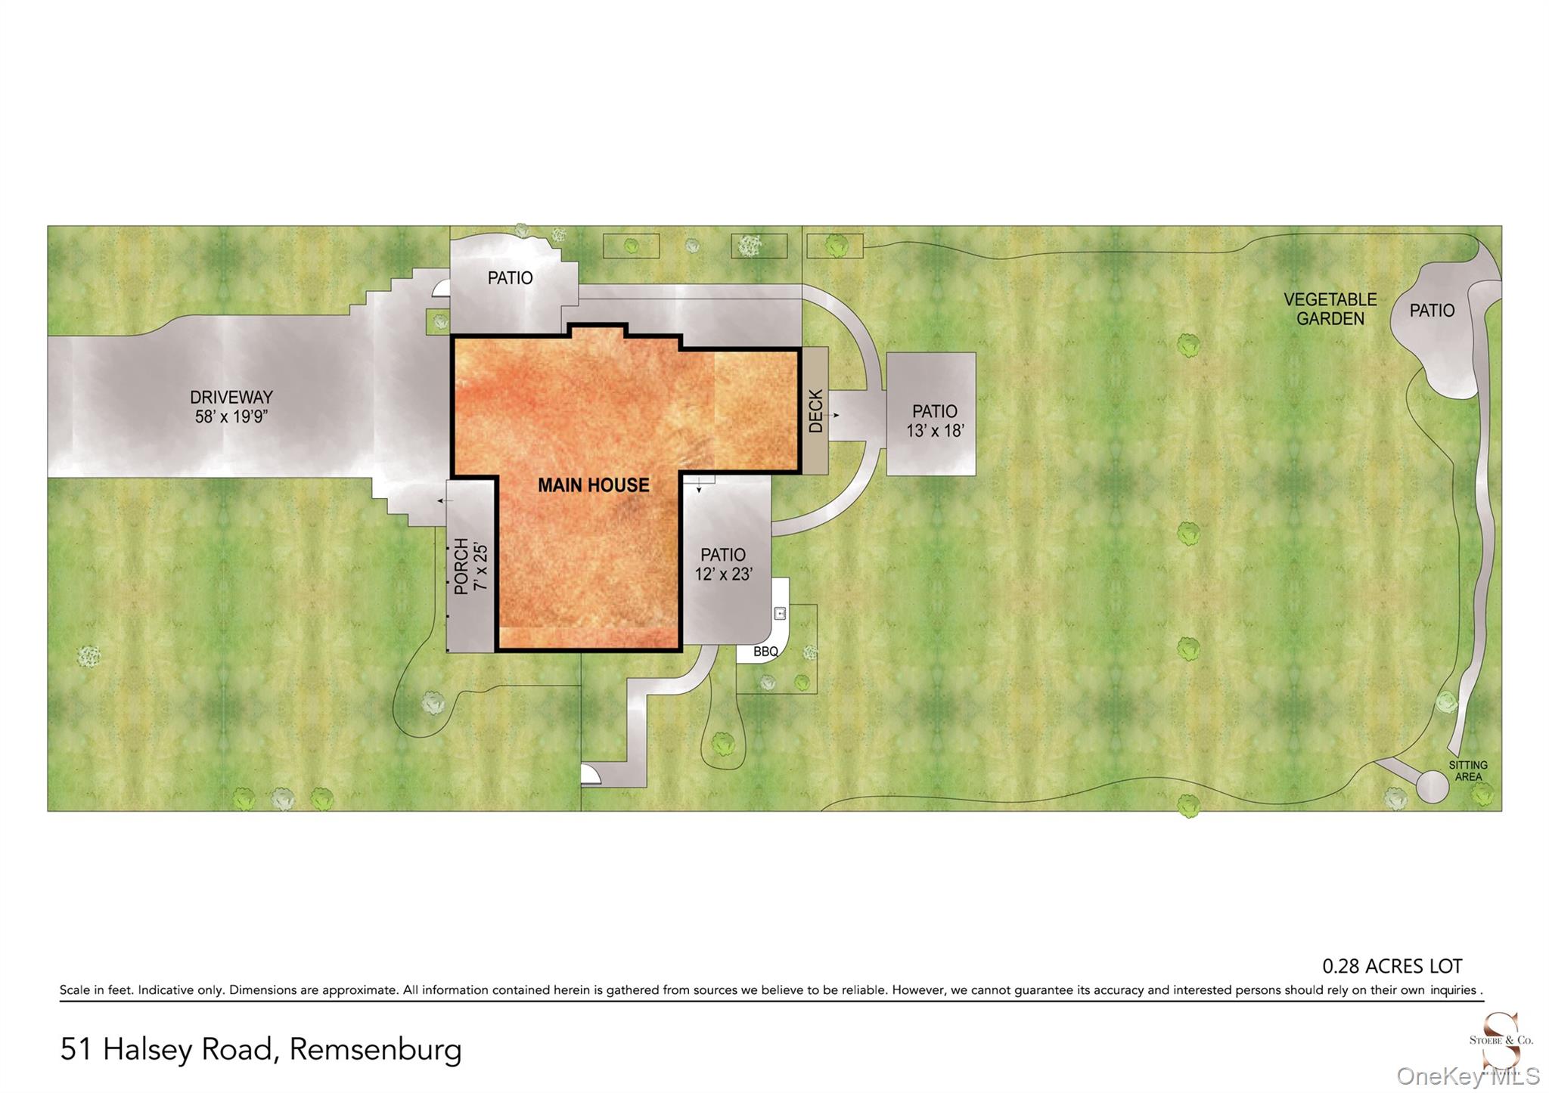
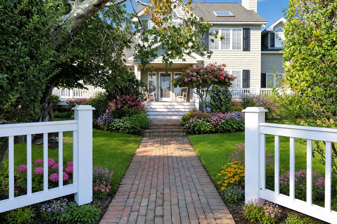
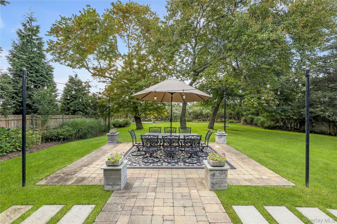
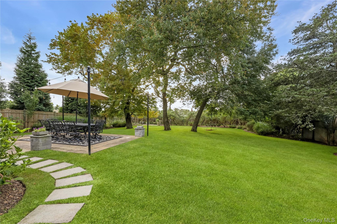
Welcome to your private coastal sanctuary, perfectly nestled south of South Country Road in the quiet, the picture-perfect hamlet of Remsenburg, where elegance meets effortless living. From the moment you arrive, the magnificent bluestone driveway and charming front porch set a sophisticated tone, inviting you into a home designed for both relaxed living and refined entertaining. Step inside the warm and sunlit foyer, where a seamless main level unfolds. Just off the foyer, an elegant formal dining room leads gracefully into a cozy seating area and a bright eat-in kitchen, both beautifully framed by newly installed Andersen windows. The kitchen is adorned with custom cabinetry, leathered marble countertops, peninsula island seating for four, and top of the line appliances including a sub-zero refrigerator and induction Wolf stove and oven. Overlooking the kitchen is the expansive living room, anchored by a timeless wood-burning fireplace with a classic brick facade, creating the ultimate centerpiece for chilly evenings. Flowing directly from the living room, a light-filled sunroom offers a tranquil window to the lush outdoors. The main floor is completed by a full bathroom and a versatile bonus space tailored for entertaining and everyday ease, complete with two built-in wine coolers, a custom dining table, and dedicated laundry. Ascend to the second floor to discover your spacious sleeping quarters, where comfort takes priority. A total of four generously sized bedrooms offer abundant space for family and guests alike. The master suite serves as a true private retreat, featuring an ensuite bathroom, walk-in closet, and its own private Trex balcony overlooking the pristine grounds. The three additional bedrooms are well-appointed and conveniently share the second floor's full bathroom. Step outside into your own secluded, fenced backyard haven, surrounded by mature trees, serene gardens, and lush landscaping. Outdoor entertaining is a breeze with two distinct paver patios, one ideally situated just off the sunroom and another complete with an outdoor kitchen made for the best summer gatherings. Beyond the home itself lies an extraordinary lifestyle. Located at the end of the road, the Westhampton Yacht Squadron offers members access to tennis courts, sailing lessons, swimming pool, boat ramp, and dining right on Moriches Bay. Residents enjoy Southampton Town beach rights with the option to buy into Westhampton Beach Village beaches, all while being situated in the coveted Remsenburg-Speonk School District with access to Westhampton Beach Middle & High School. With exceptionally low taxes of just $5,468/year, this property delivers the quintessential Hamptons retreat in an unbeatable location. Don't miss this rare opportunity to own a complete coastal retreat where luxury, location, and incredible value come together seamlessly.

Share Property

Location

51 Halsey Road, Remsenburg, NY 11960

Status

For Sale

Property Amenities

Interior
Laundry room Inside
Fireplace Wood Burning
Appliances Dishwasher, Dryer, Oven, Refrigerator, Stainless Steel Appliance(s), Washer, Wine Refrigerator
Flooring Carpet, Hardwood
Total Bedrooms: 4
Full Bathrooms: 3
Other Interior Features First Floor Full Bath, Built-in Features, Crown Molding, Eat-in Kitchen, Formal Dining, Granite Counters, Open Kitchen, Primary Bathroom, Walk-In Closet(s)
Area & Lot
Lot Area 0.28 Acres
Living area 2,780 Sq.Ft.
MLS® ID 1054431
Year Built 1973
School District Westhampton Beach
High School Westhampton Beach Senior High Sch
Middle School Westhampton Middle School
Elementary School Remsenburg-Speonk Elementary Sch
Architecture Styles Colonial
Type Residential
Status For Sale
Exterior
Air conditioning Central Air
Heat type Oil
Water Source Public
Sewer Septic Tank
Other Exterior Features Garden
Parking Driveway
Lot Features Back Yard, Front Yard, Garden
Utilities Cable Available, Electricity Connected, Trash Collection Private, Water Connected
Finance
Sales Price $1,799,000
Real Estate Tax $5,468 yearly

Have questions?

LET'S CHAT! If you have questions or would like to discuss this property in further detail, submit your information below and we will be in touch.

Thomas Stoebe

Thomas Stoebe

TITLE

President | Founding Broker

Gloria Scrocco

Gloria Scrocco

TITLE

Vice President | Co-Founding Associate Broker

image

Schedule a Showing

We would love to show you our beautiful property. Please select your preferred date and time below. An agent will be in touch shortly to confirm your appointment.

Schedule a Showing

We would love to show you our beautiful property. Please select your preferred date and time below. An agent will be in touch shortly to confirm your appointment.

Thank you for your interest in 51 Halsey Road, Remsenburg, NY 11960. We are reviewing your request and will be in touch shortly!

Remsenburg

A Secluded Waterfront Community with Timeless Appeal

Mortgage Calculator

Estimate your monthly mortgage payment, including the principal and interest, property taxes, and HOA. Adjust the values to generate a more accurate rate.
All estimates are provided for informational purposes only. Actual amounts may vary.
$0,000 Your Payment 20 15 65
$0,000 Your Payment

Follow Us On Instagram