



Leave a Message

By providing your contact information to Stoebe & Co., your personal information will be processed in accordance with Stoebe & Co.'s Privacy Policy. By checking the box(es) below, you consent to receive communications regarding your real estate inquiries and related marketing and promotional updates in the manner selected by you. For SMS text messages, message frequency varies. Message and data rates may apply. You may opt out of receiving further communications from Stoebe & Co. at any time. To opt out of receiving SMS text messages, reply STOP to unsubscribe.

Thank you for your message. We will be in touch with you shortly.

Explore Our Properties
Westhampton Beach
Westhampton Beach
Westhampton Beach
Westhampton Beach
Westhampton Beach
Westhampton Beach
Westhampton Beach
Westhampton Beach
Westhampton Beach
Westhampton Beach
Westhampton Beach
Westhampton Beach
Westhampton Beach
Westhampton Beach
Westhampton Beach
Westhampton Beach
Westhampton Beach
Westhampton Beach
Westhampton Beach
Westhampton Beach
Westhampton Beach
Westhampton Beach
Westhampton Beach
Westhampton Beach
Westhampton Beach
Westhampton Beach
Westhampton Beach
Westhampton Beach
Westhampton Beach
Westhampton Beach
Westhampton Beach
Westhampton Beach
Westhampton Beach
Westhampton Beach
Westhampton Beach
Westhampton Beach
VIEW PHOTOS
$5,900,000

Westhampton Beach

4 Beds 5 Baths 3,000 Sq.Ft. 0.22 Acres

Description

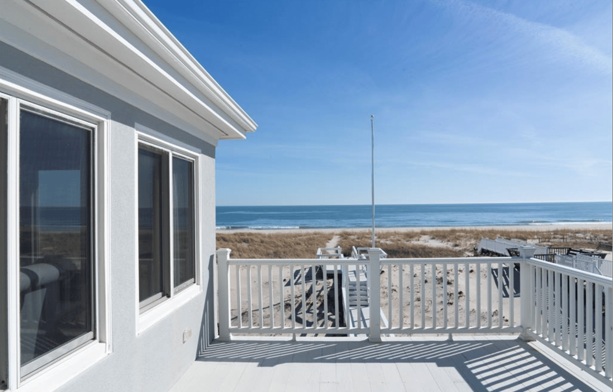
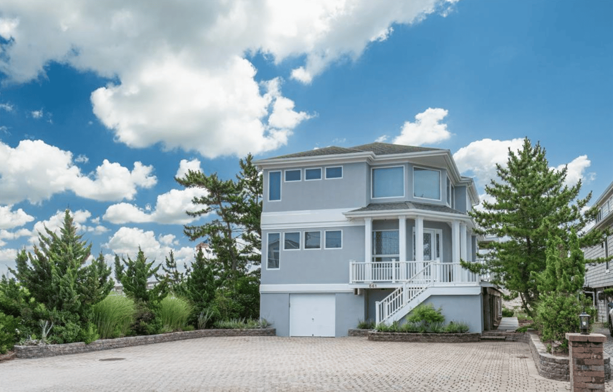
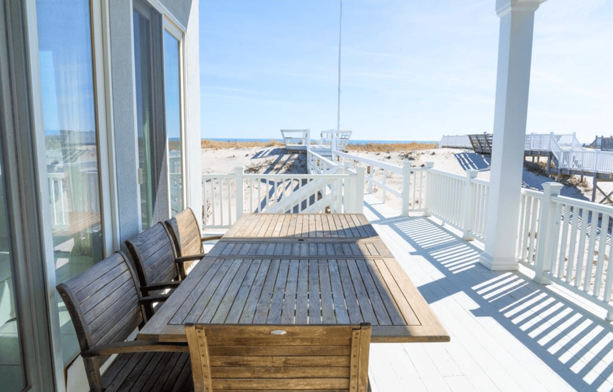
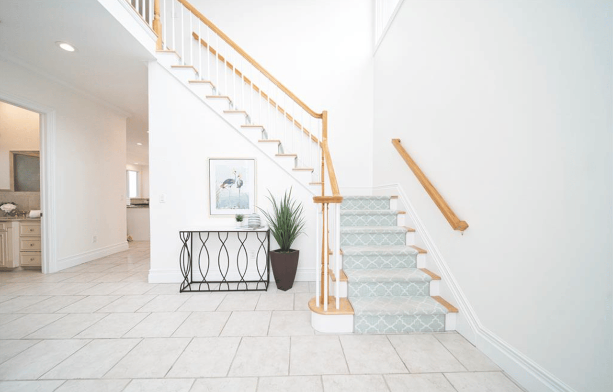
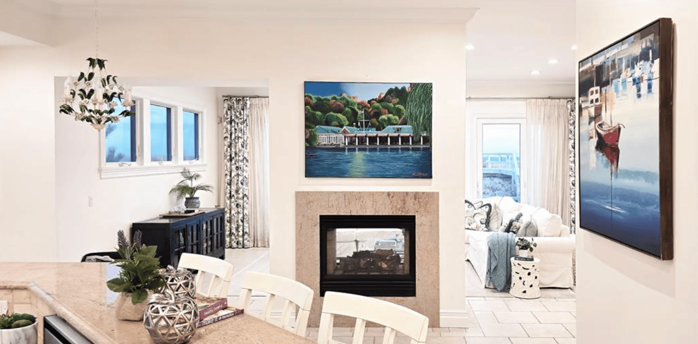
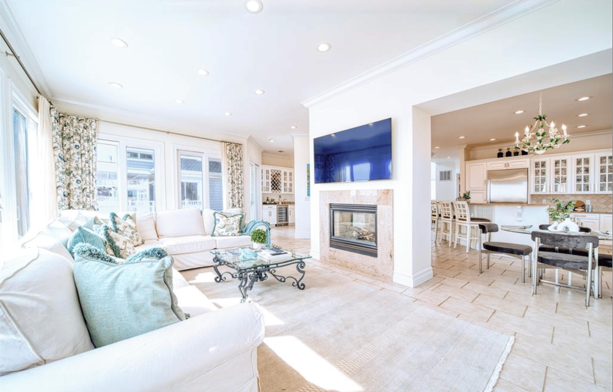
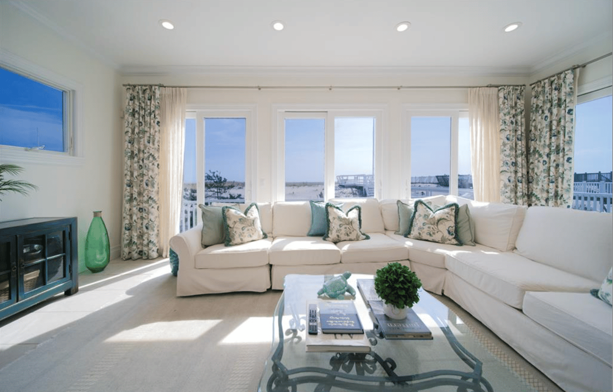
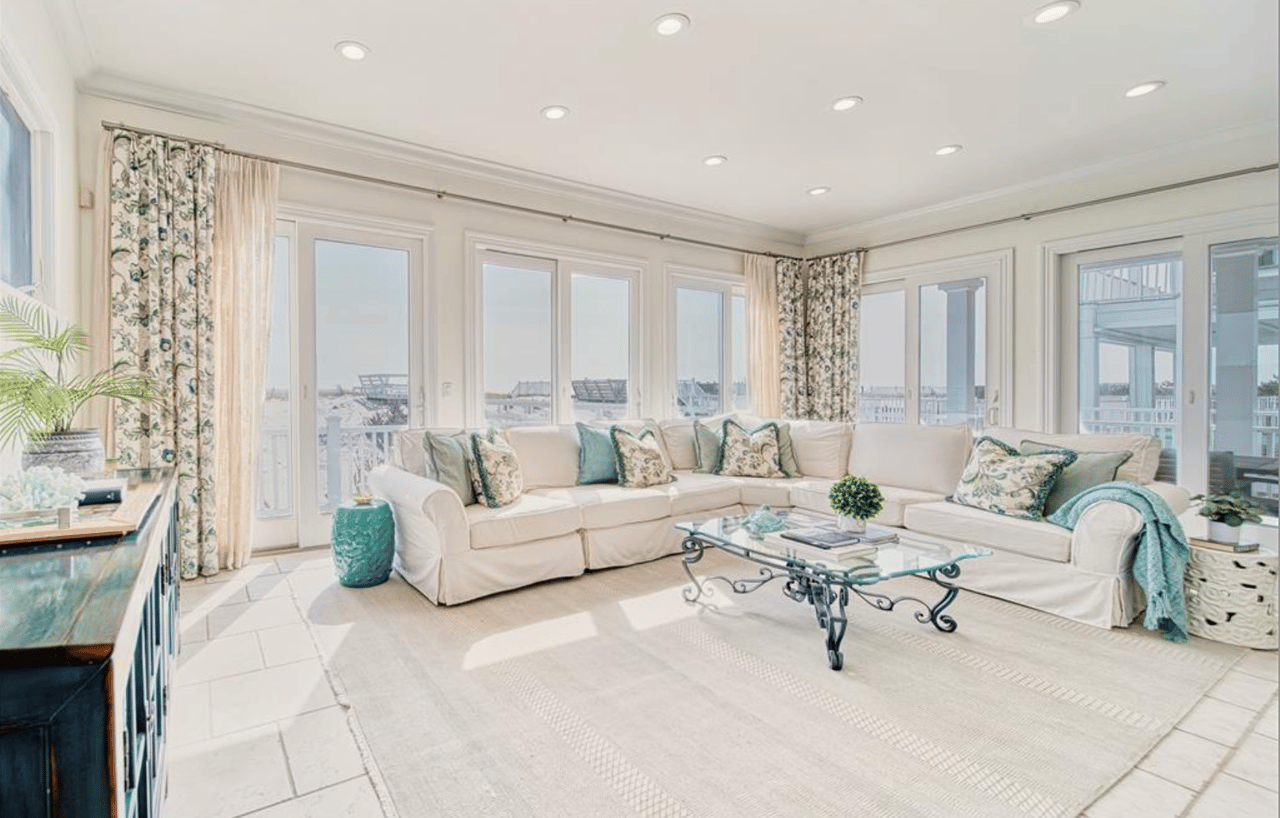
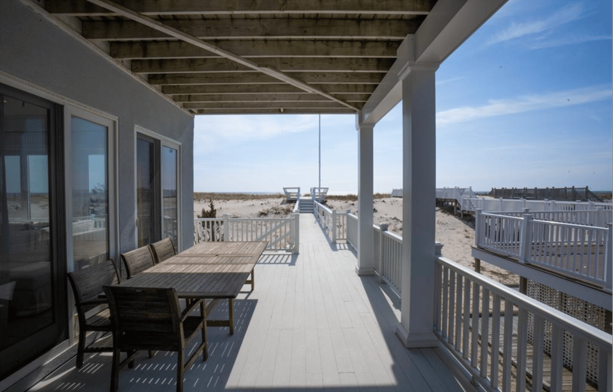
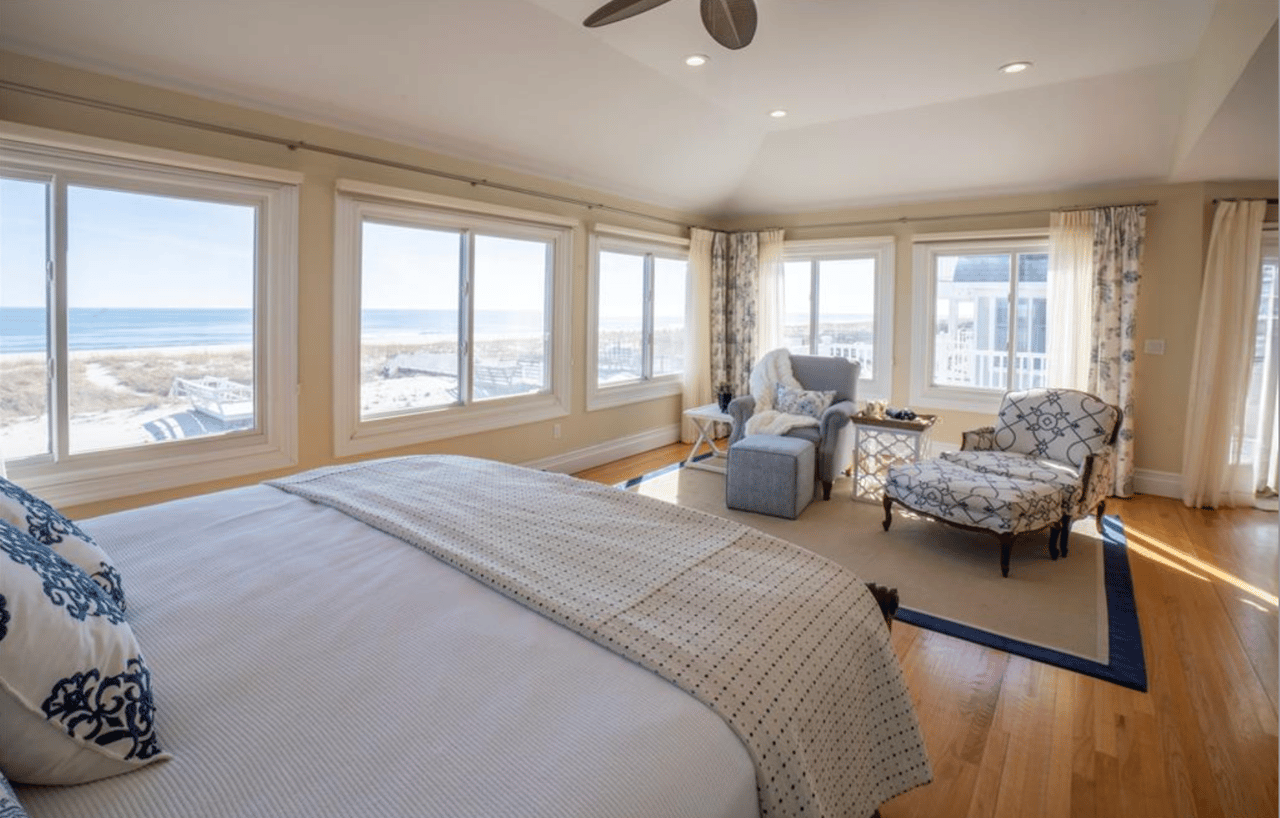
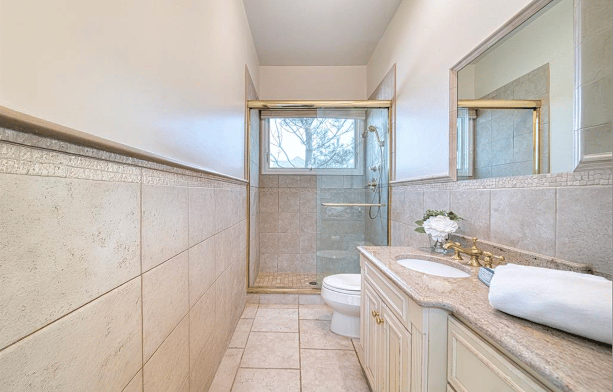
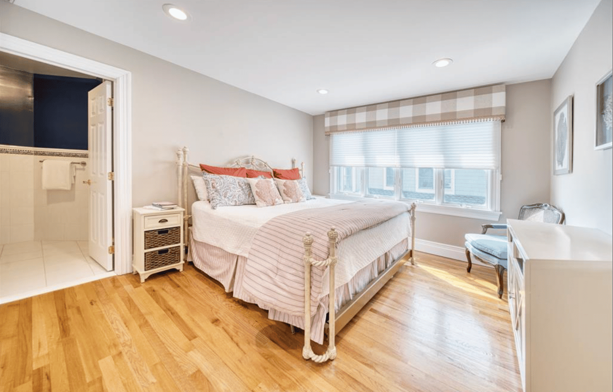
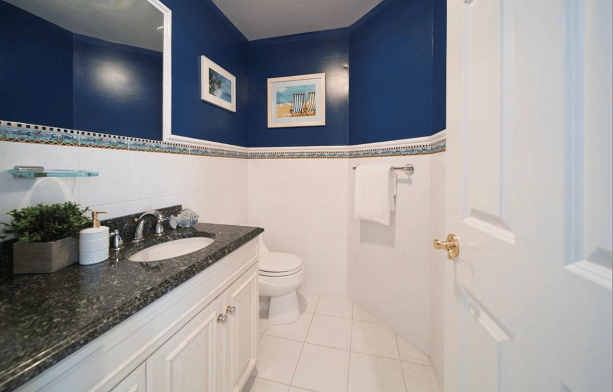
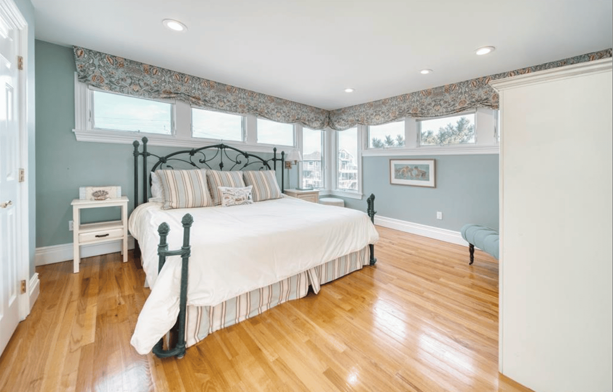
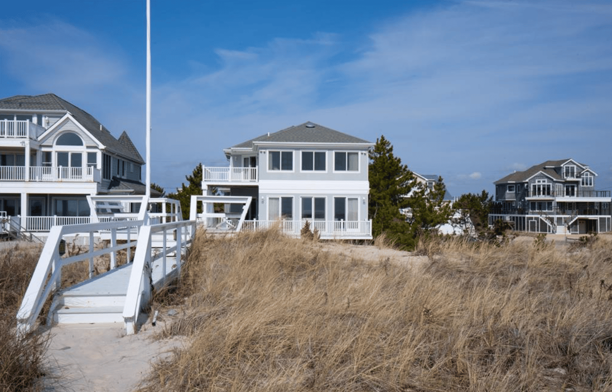
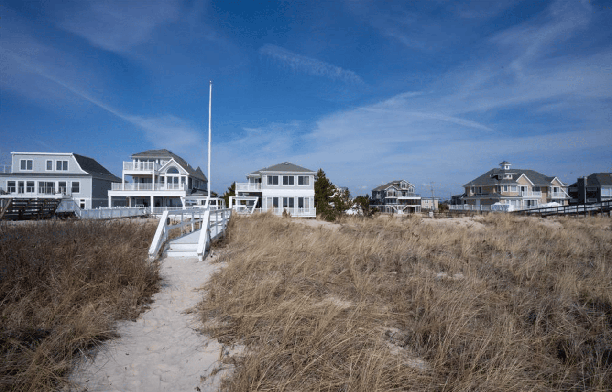
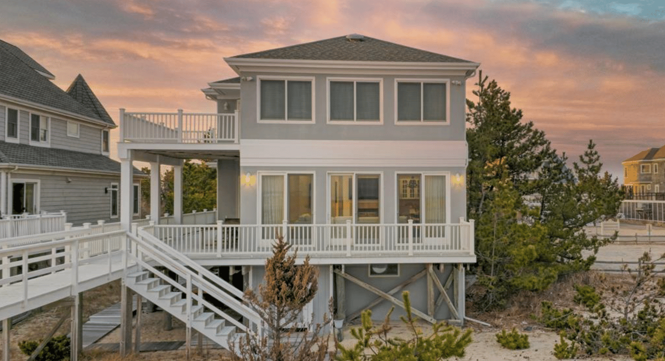
Where the dunes of Westhampton Beach meet the endless horizon of the Atlantic, this architectural masterpiece redefines oceanfront luxury as a sensory experience. The home welcomes you with a soaring, sun-drenched vaulted foyer, where massive walls of glass frame the sea like living art, flooding the open-concept design with golden, incandescent light. Designed for effortless entertaining and deep relaxation, the main level centers around a chic living room with a crackling gas fireplace, flowing seamlessly out to a sweeping wrap-around deck - your private amphitheater for watching the sky transform from cotton-candy sunrises to dramatic, painted twilights.


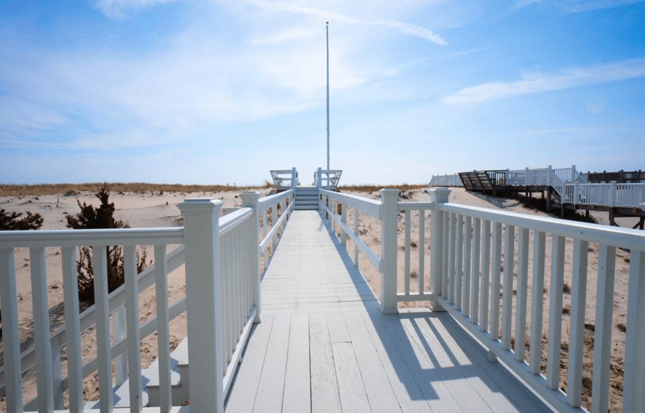
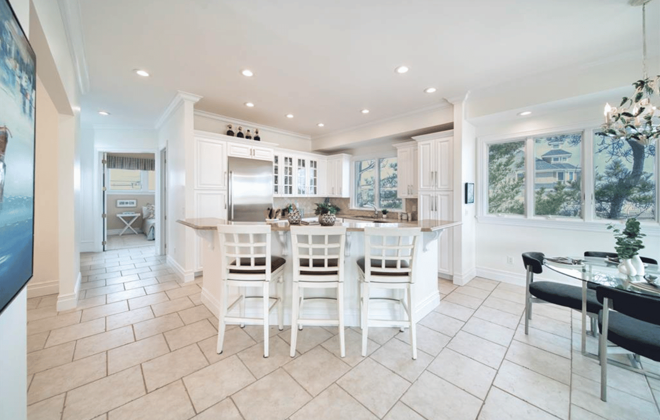
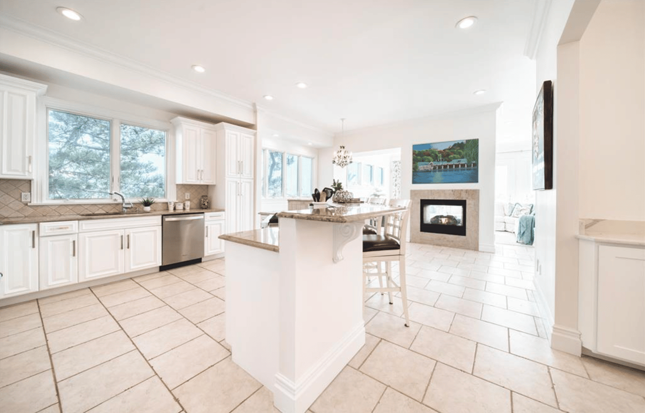
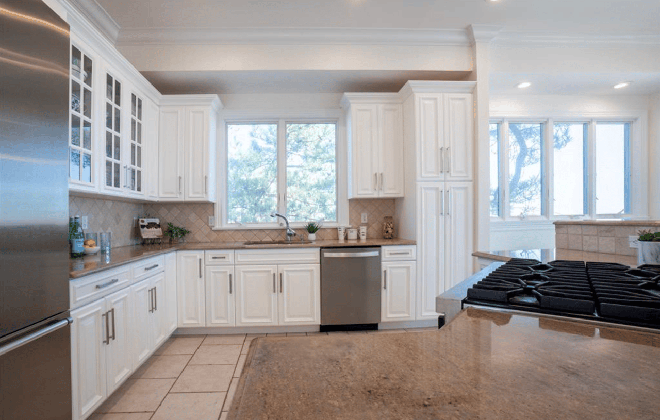
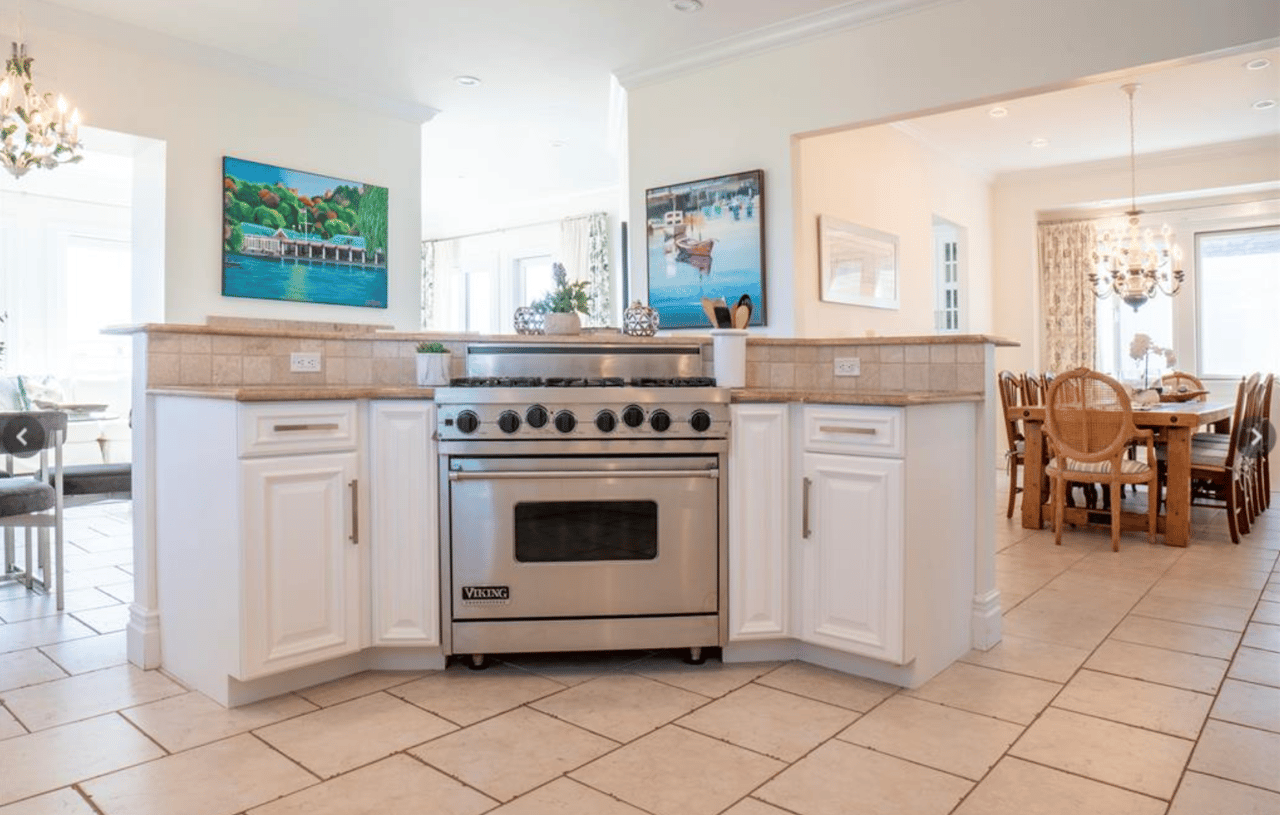
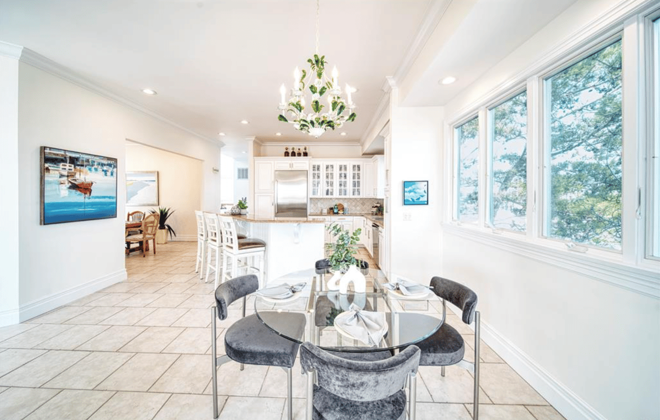
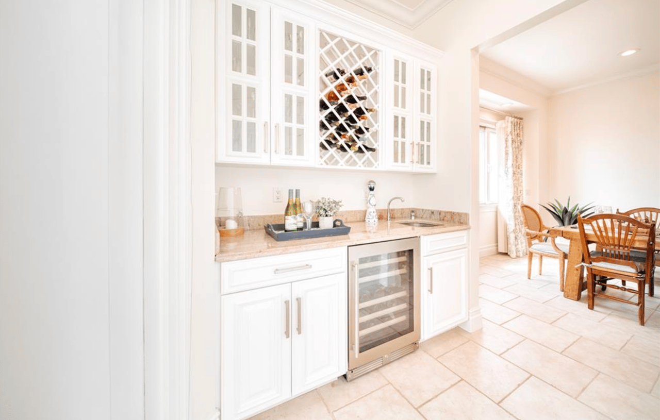
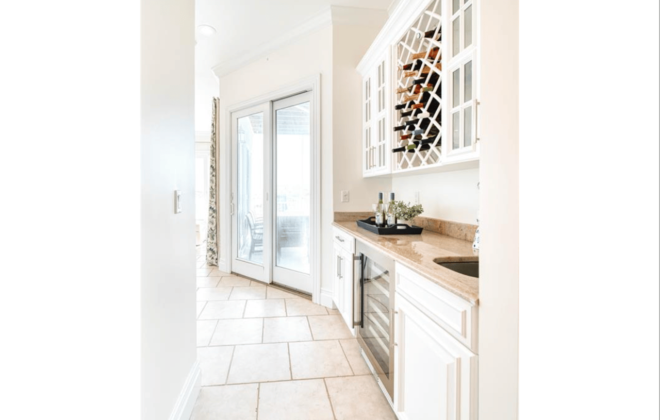
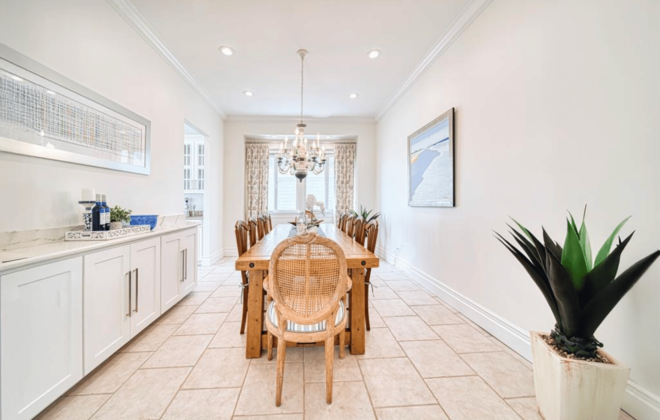
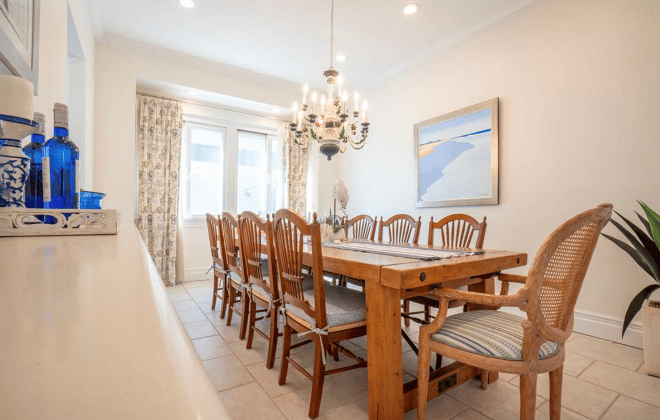
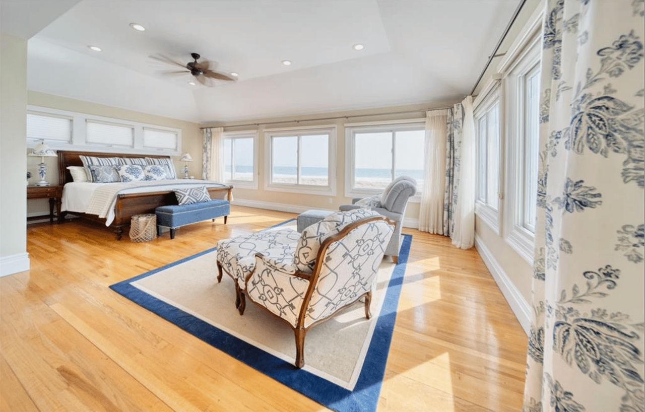
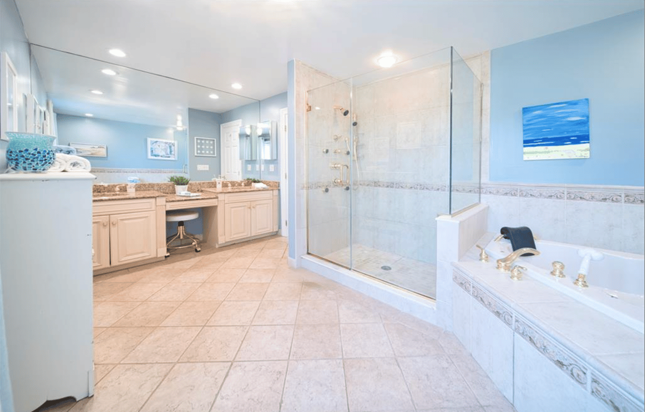
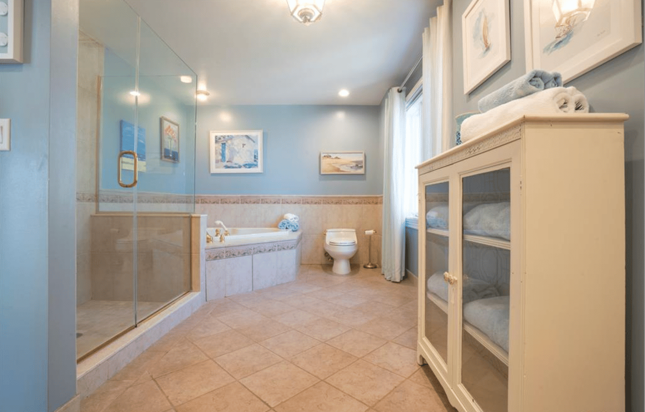
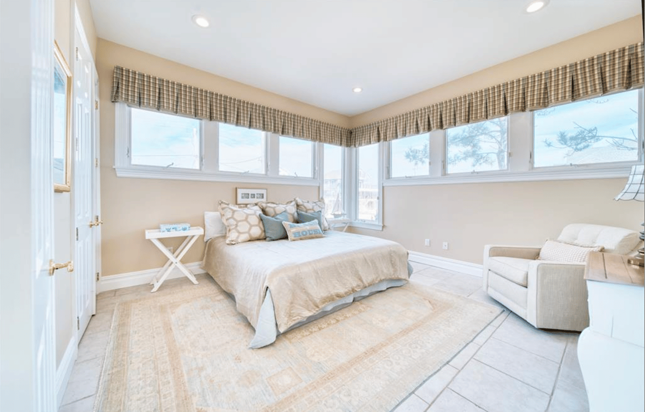
At the heart of the home, the kitchen is a chef’s playground, boasting high-end stainless appliances, an oversized island, and a sleek butler’s pantry with a wine refrigerator, balanced by an intimate breakfast nook and a grand formal dining room tailored for fourteen-guest feasts. While a serene main-floor bedroom provides a quiet haven for guests, the upper level serves as a private sanctuary, featuring three en-suite bedrooms crowned by a magnificent primary suite - a lavish retreat complete with a spa-like bath and a private balcony overlooking the crashing surf. Below, the walk-out lower level transitions into a subterranean playground, offering a state-of-the-art cinema room, two additional bedrooms, and effortless beach access. Merging total coastal seclusion with close proximity to the high-end boutiques, fine dining, and cultural heartbeat of Westhampton Beach, this estate isn’t just a residence, it is a front-row seat to an elevated lifestyle on the water's edge.


Share Property

Status

For Sale

Property Amenities

Interior
Kitchen Eat-In Kitchen, Island, Stainless Steel Appliances, Butlers Pantry, Wine Refrigerator, Breakfast Nook
Laundry room Yes
Fireplace 1st Floor
Flooring Hardwood, Tile
Total Bedrooms: 4
Full Bathrooms: 5
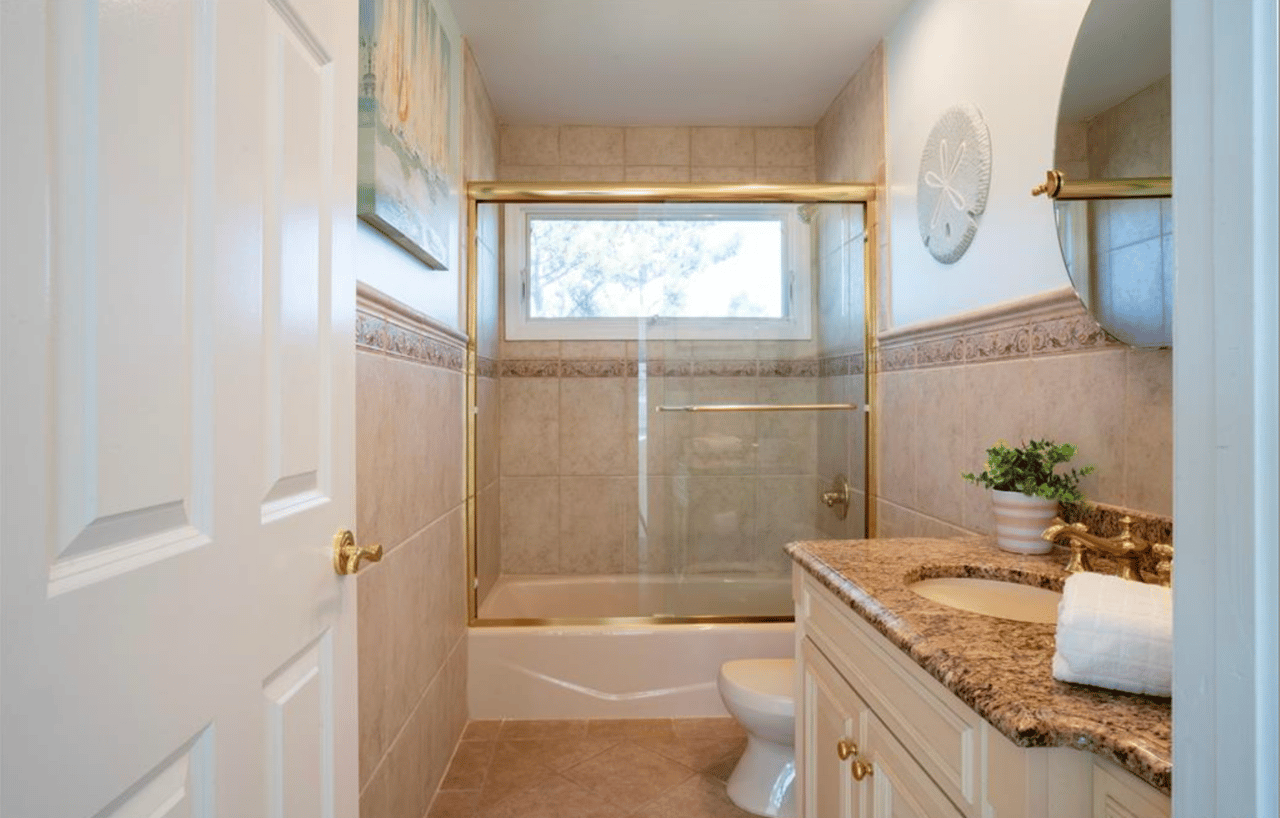
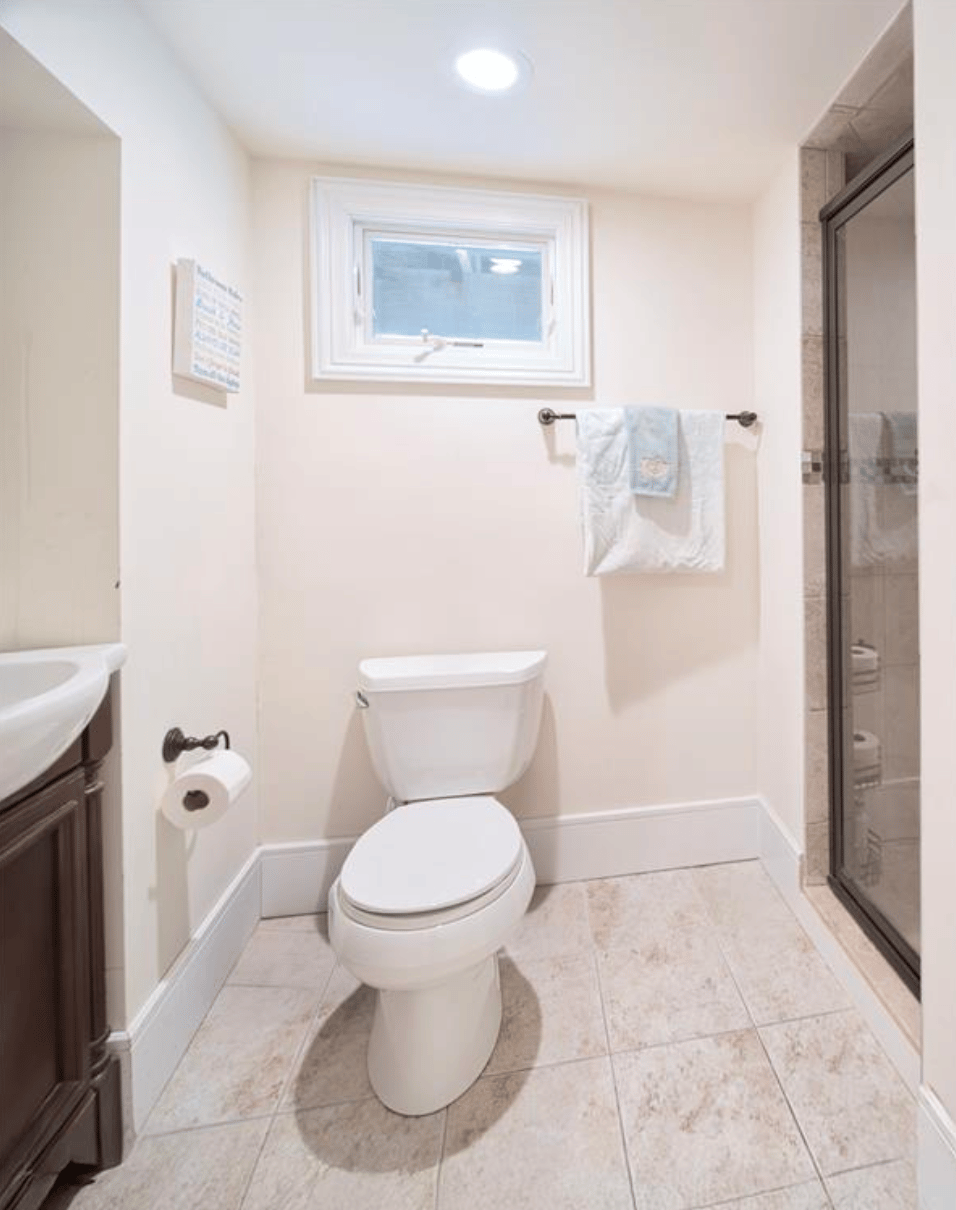
Other Interior Features Eat-In Kitchen, Breakfast Nook, Formal Dining Room, Living Room w/Gas Fireplace, Central Vacuum System, Finished Basement w/Walk-Out Access
Area & Lot
Lot Area 0.22 Acres
Living area 3,000 Sq.Ft.
Year Built 2000
School District Remsenburg-Speonk
High School Westhampton Beach High School
Middle School Westhampton Middle School
Elementary School Remsenburg-Speonk Elementary School
View Description Waterfront,Oceanfront
Status For Sale
Exterior
Stories 1
Air conditioning Central Air
Heat type Oil, Propane
Water Source Town
Garage Space 1
Sewer Septic Tank
Other Exterior Features Balcony, Private Deck
Parking Driveway, Garage
Finance
Sales Price $5,900,000

Have questions?

LET'S CHAT! If you have questions or would like to discuss this property in further detail, submit your information below and we will be in touch.

Thomas Stoebe

Thomas Stoebe

TITLE

President | Founding Broker

image

Schedule a Showing

We would love to show you our beautiful property. Please select your preferred date and time below. An agent will be in touch shortly to confirm your appointment.

Schedule a Showing

We would love to show you our beautiful property. Please select your preferred date and time below. An agent will be in touch shortly to confirm your appointment.
Thank you for your interest in . We are reviewing your request and will be in touch shortly!

Mortgage Calculator

Estimate your monthly mortgage payment, including the principal and interest, property taxes, and HOA. Adjust the values to generate a more accurate rate.
All estimates are provided for informational purposes only. Actual amounts may vary.
$0,000 Your Payment 20 15 65
$0,000 Your Payment

Follow Us On Instagram